Site potential check
A focused review of planning law, development capacity and site potential — a reliable basis for the next decision.
↗Architecture · Zurich
I support private clients, property owners, investors, property developers and housing cooperatives in making informed assessments of sites and existing properties and developing architecturally compelling, economically viable projects.
Analysing the site, existing buildings and planning requirements establishes a clear direction for development.
Services
A focused review of planning law, development capacity and site potential — a reliable basis for the next decision.
↗Comparable options for volume, floor area, use and access, presented clearly and supported by meaningful figures.
↗Development of the selected option from early design to a coherent, permit-ready architectural project.
↗Approach
Define the constraints, planning context and commercial goals.
Evaluate relevant options through clear architectural and quantitative criteria.
Refine the strongest solution for architectural quality and viability.
Experience
Design, planning application and tender documentation in collaboration with Oswald Architekten AG.
Feasibility studies and residential projects in Switzerland and Germany, including Postareal Obfelden and Überbauung Kratz.
Team leader of the design department with responsibility for architectural project development.
Baumschlager-Eberle and Dietrich | Untertrifaller: projects including UNAIDS/WHO Geneva, ETH Zurich, housing and urban studies.
Profile
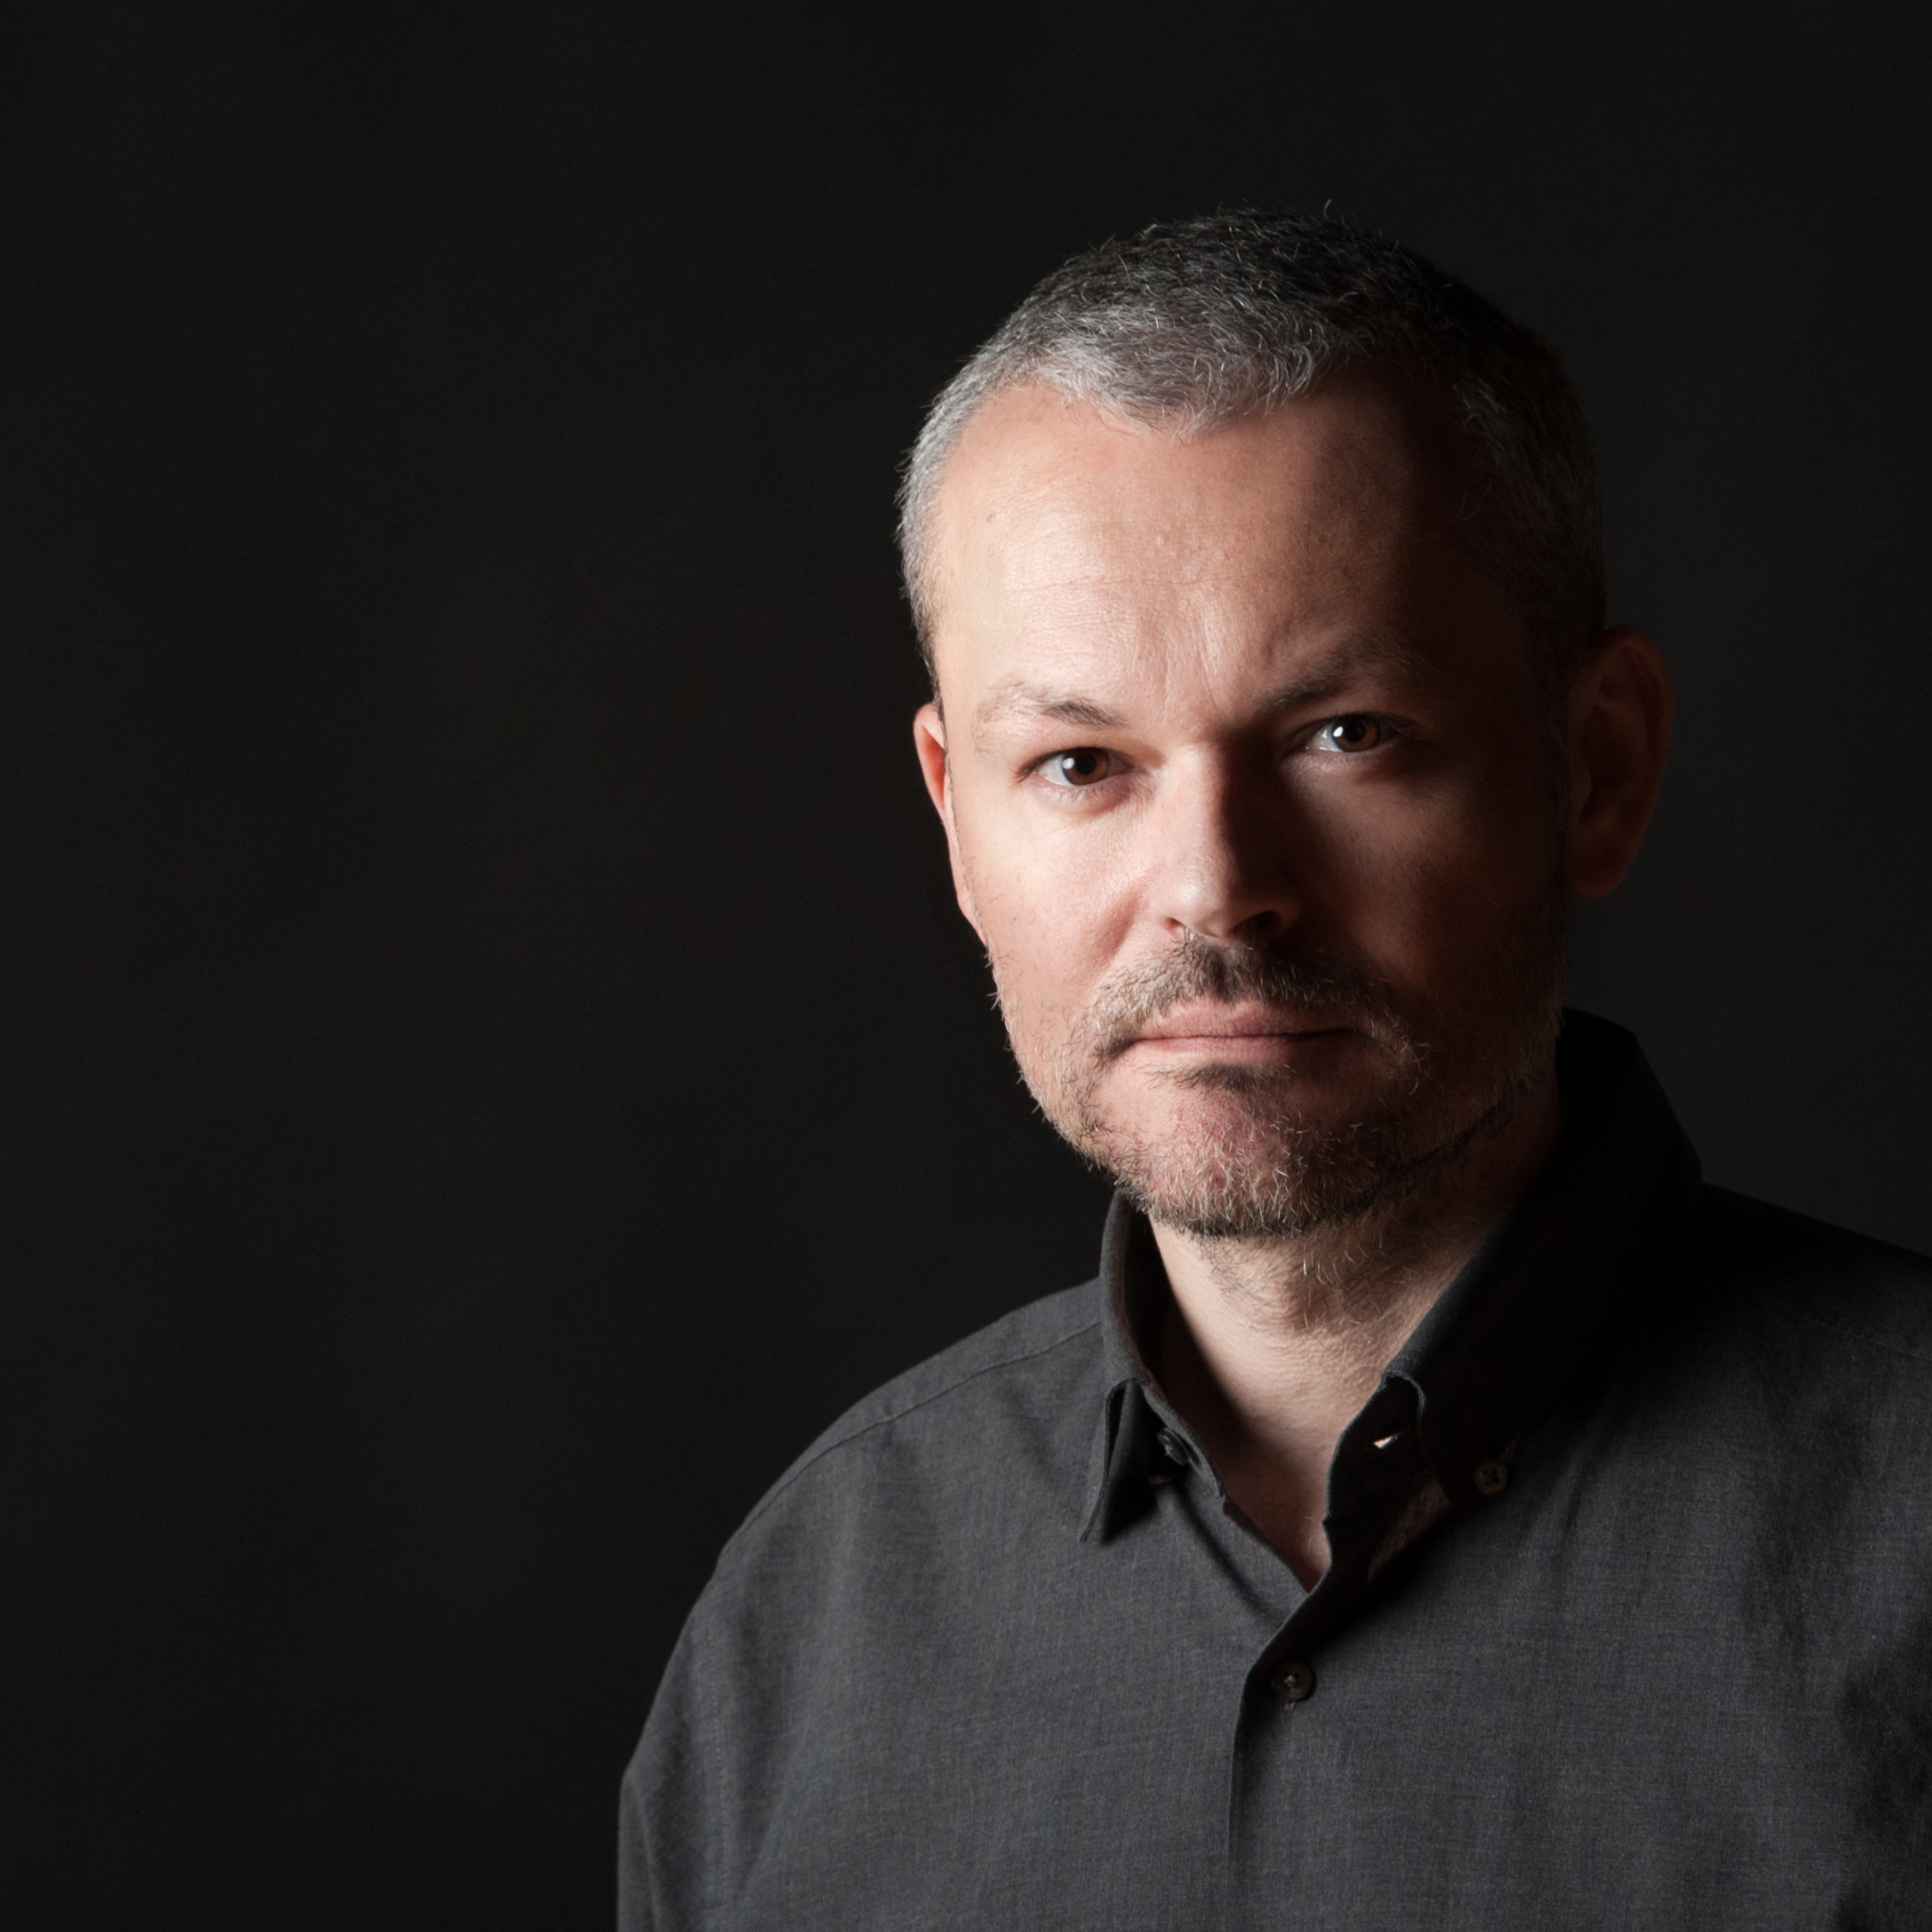
Mateusz Kropop, Dipl.-Ing. Architect, TU Darmstadt, and Real Estate Economist (ebs). More than 25 years of experience in design, feasibility studies, planning, project development and delivery across Switzerland, Austria and Germany.
Education & qualifications
Dipl.-Ing. Architecture · final grade 1.0
Master of Engineering in Architecture · final grade 1.0
Real Estate Economist (ebs) · valuation and investment analysis
Initial conversation
Send me a short outline. In an introductory conversation, we will identify the most useful next step for your project.